
Portfolio
Interior Designer Naperville, IL
Where Ideas Become Landmarks
At Jordan Guide Design, each project reflects thoughtful planning, refined design, and careful execution. From full renovations to focused design work, our portfolio showcases spaces created to support real living and long-term value.
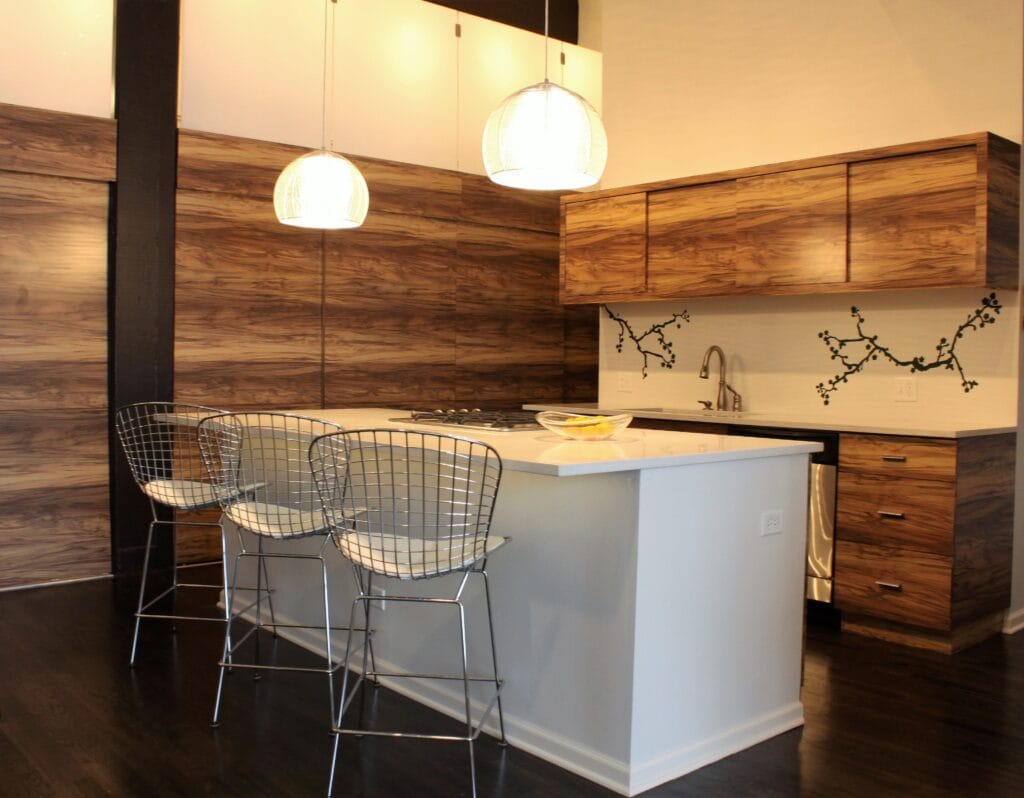
The Loft Kitchen & Bath project was designed to bring warmth and clarity to a modern loft environment through clean lines, natural materials, and refined detailing. Jordan Guide Design created a cohesive interior where the kitchen and bath feel connected, functional, and intentionally minimal.
This project focuses on balance and simplicity. Custom millwork, soft lighting, and streamlined fixtures enhance everyday use while maintaining a timeless, modern aesthetic that fits seamlessly within the open loft layout.
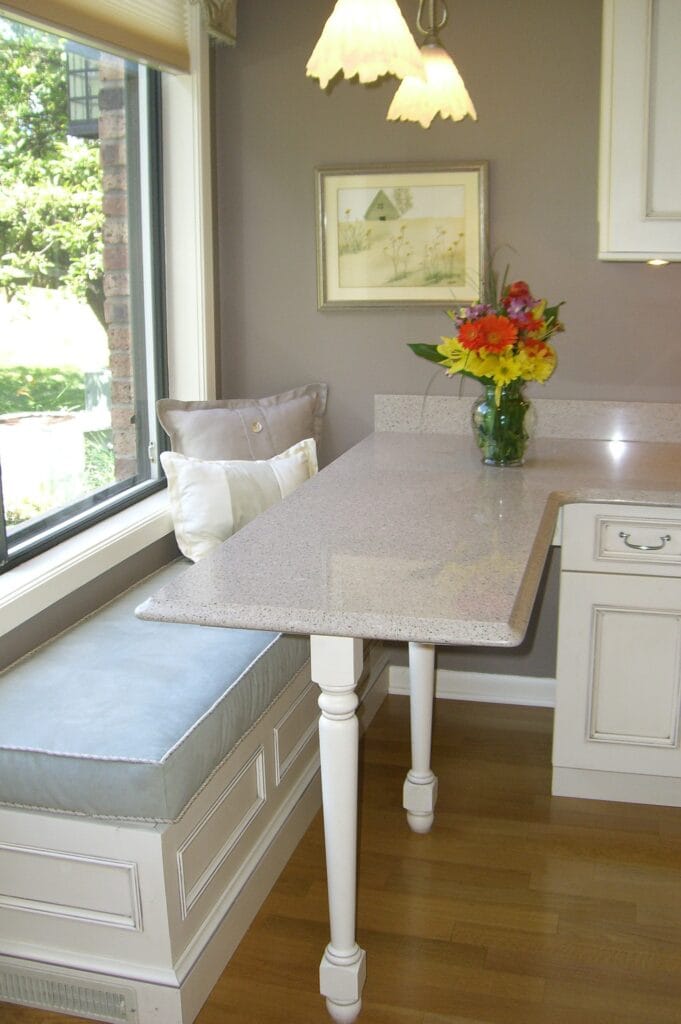
This Universal Design Kitchen project was created for a wheelchair-bound client who needed full accessibility without sacrificing style. Jordan Guide Design approached this renovation with a clear goal: combine comfort, independence, and luxury into one seamless kitchen layout.
Every detail was thoughtfully planned to support daily use while maintaining a refined, timeless look. Custom built-ins, smart storage solutions, and modern appliances were integrated to create a space that feels open, functional, and elegant – proving that accessibility and high-end design can coexist beautifully.
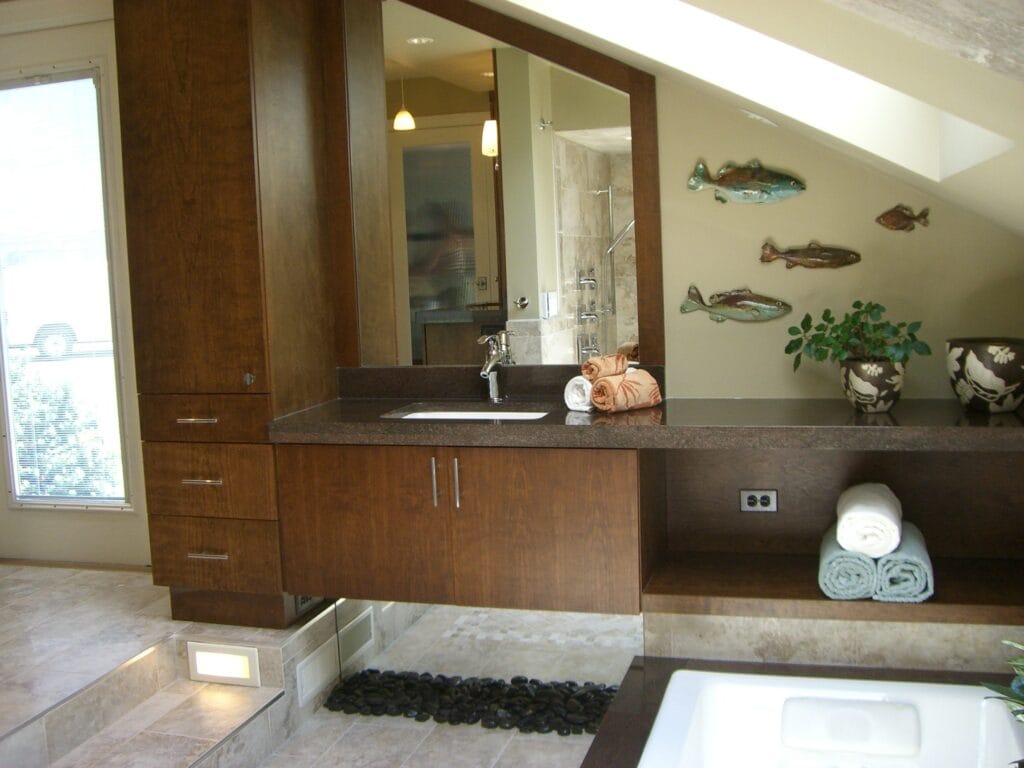
This Zen Master Bath project was designed to create a tranquil, spa-inspired retreat rooted in nature and light. Jordan Guide Design reimagined the space by excavating below grade to expand the footprint, allowing for a spacious bi-level layout with clearly defined his-and-her zones that feel open, balanced, and intentional.
Every element was carefully planned to enhance relaxation and flow. Natural stone, earth-toned finishes, and warm wood cabinetry work together to create a calming atmosphere, while strategic lighting transforms the bathroom into a serene indoor-outdoor escape.
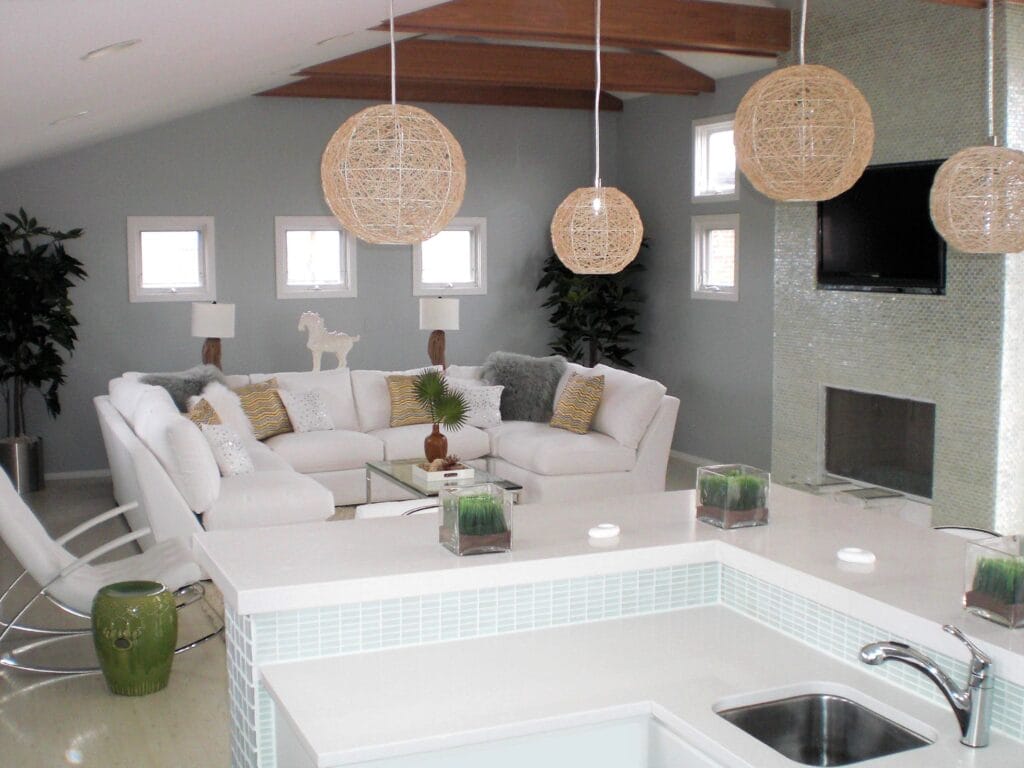
The Chicago Entertainment Loft was designed as a refined urban escape for executives seeking a relaxed yet polished environment above the city. Located in Chicago, this light-filled loft was conceived as a destination for unwinding, hosting, and transitioning seamlessly between indoor comfort and outdoor skyline views. The open floor plan enhances flow while maintaining a calm, resort-like atmosphere within a dense urban setting.
Jordan Guide Design transformed the space into a coastal-inspired retreat where entertainment and tranquility coexist. Soft finishes, airy materials, and carefully layered lighting create a serene backdrop for social gatherings, while the integrated bar, lounge seating, and media features support effortless entertaining without overpowering the minimalist design intent.
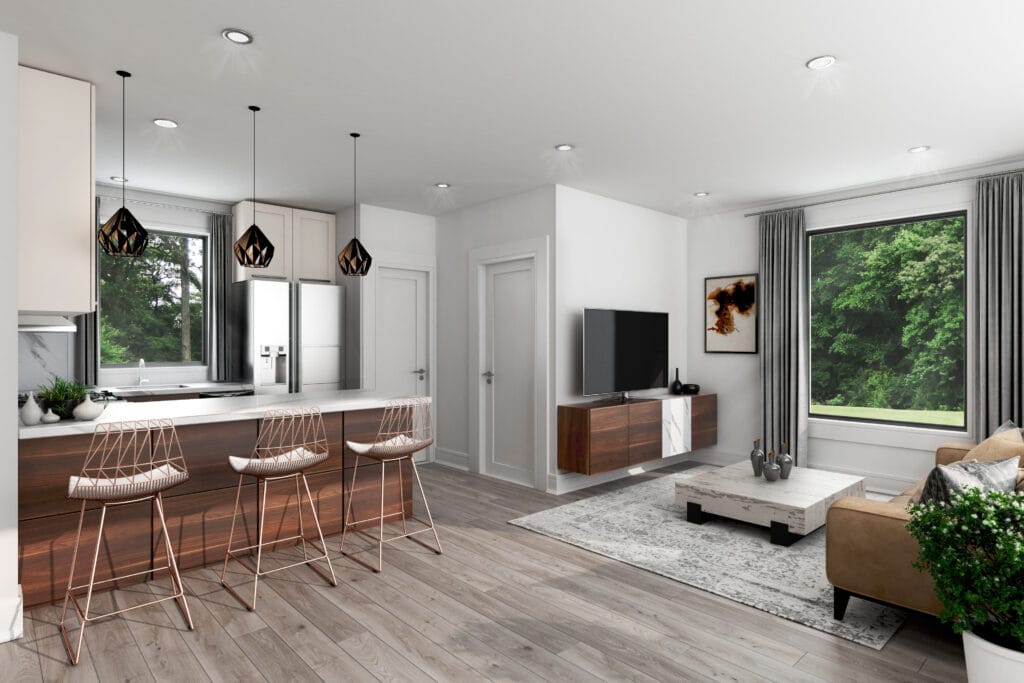
The Modern Residence Concept was designed for a private 1.5-acre wooded lot, created to support contemporary living with a strong connection to nature. This modern ranch-style home combines clean architectural lines, natural materials, and expansive glazing to create a refined yet livable environment for today’s extended family.
Jordan Guide Design developed the residence from the inside out, shaping the architecture around light, movement, and daily function. Open-plan interiors, abundant windows, and clearly defined zones blur the boundary between indoor and outdoor living, resulting in a home that feels open, intentional, and deeply connected to its surroundings.
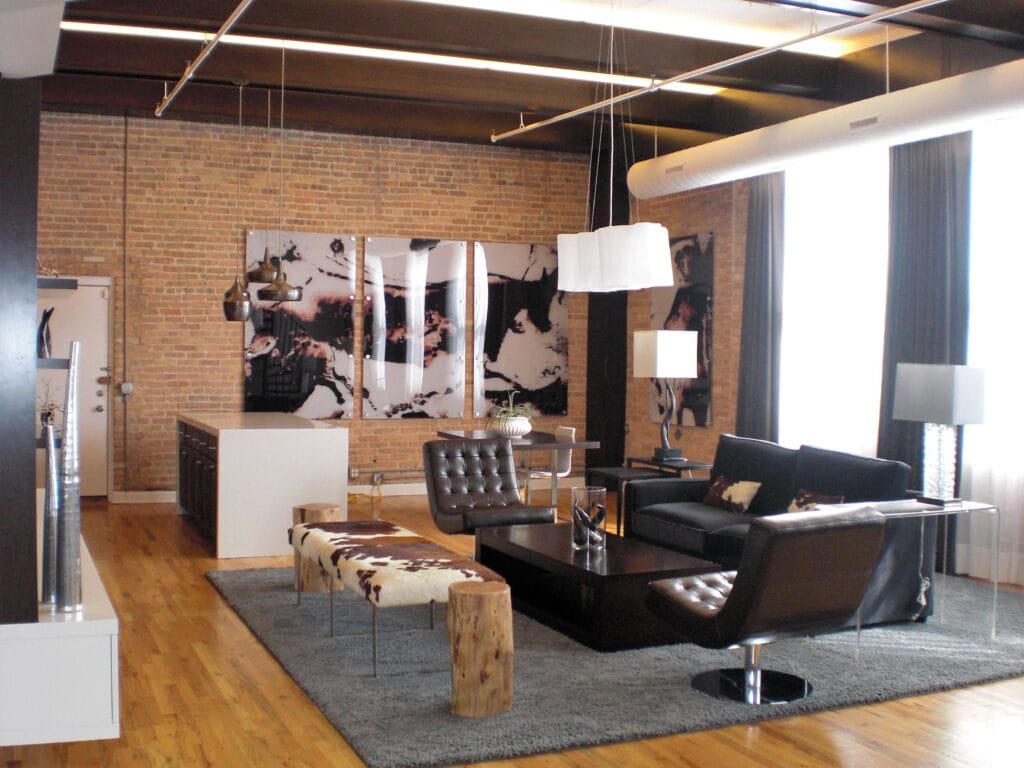
The West Loop Loft was designed for the founders of a high-tech program trading firm seeking a space that reflects speed, intelligence, and a work-hard, play-hard culture. Located in Chicago’s West Loop, this residential loft conversion was transformed into a high-performance workplace that attracts top technical talent while supporting collaboration, focus, and downtime.
Jordan Guide Design reimagined the loft into a multi-functional environment where executive workspaces, shared living areas, and entertainment zones coexist seamlessly. The design balances modern architecture with bold material choices, creating a refined yet relaxed office atmosphere that supports both productivity and company culture.
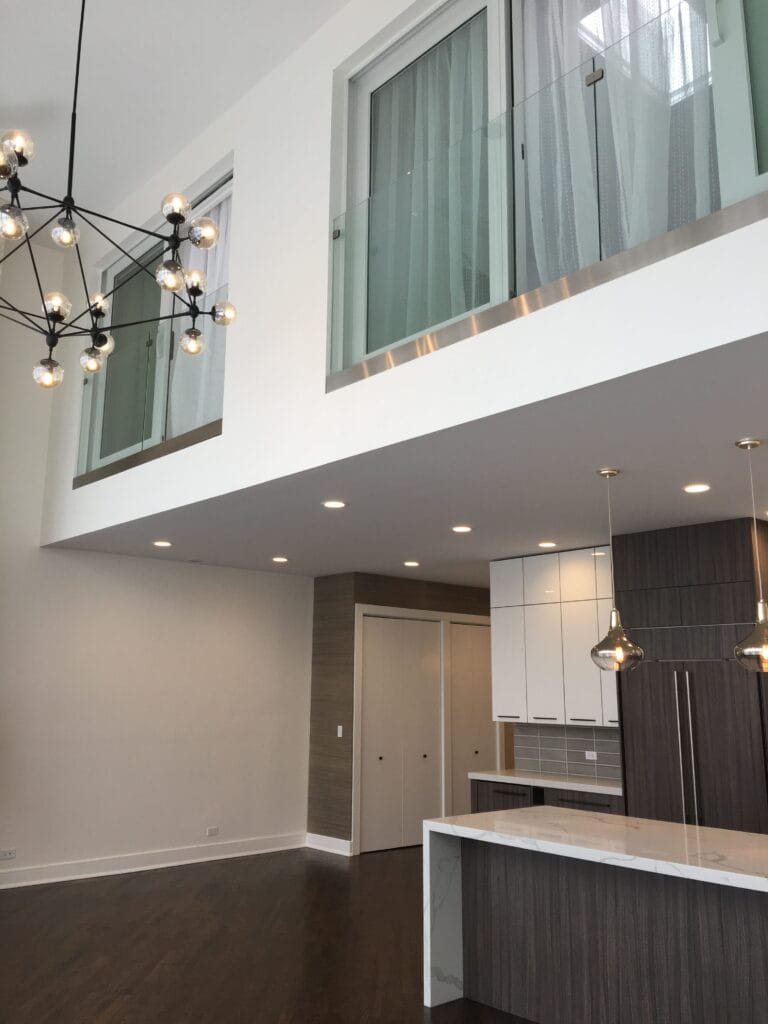
Located along the Chicago River, this 2,300 SF townhome renovation was designed to showcase expansive views while creating a calm, gallery-like interior for the client’s art and collectibles. Jordan Guide Design reimagined the entire residence from the studs up, using a neutral palette, layered textures, and architectural clarity to balance warmth with restraint.
Floor-to-ceiling windows anchor the home, while vertical elements like the stone fireplace column draw the eye upward to the 20-foot ceiling and mezzanine level. Thoughtful spatial planning improved flow, light penetration, and functionality across all levels, transforming the townhouse into a refined yet livable urban retreat.
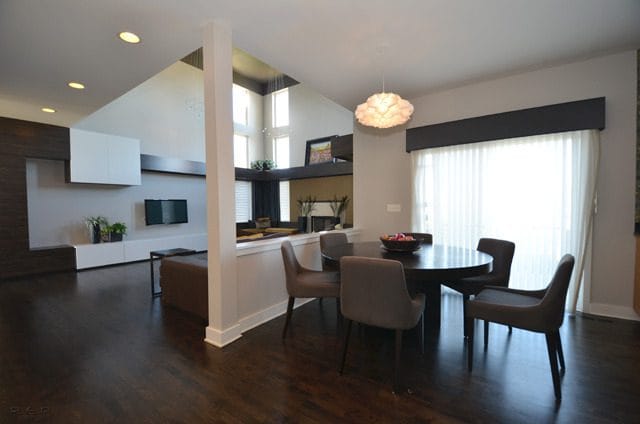
This Naperville Residence renovation was designed to deliver bold architectural impact while maintaining a clean, modern residential flow. Jordan Guide Design approached this project with a focus on statement elements, custom built-ins, and refined material contrast to elevate everyday living spaces.
The result is a striking yet inviting interior that balances dramatic design with functional comfort. From the reclaimed wood staircase to the tailored foyer details, each feature was carefully integrated to create visual continuity, warmth, and long-term livability throughout the home.
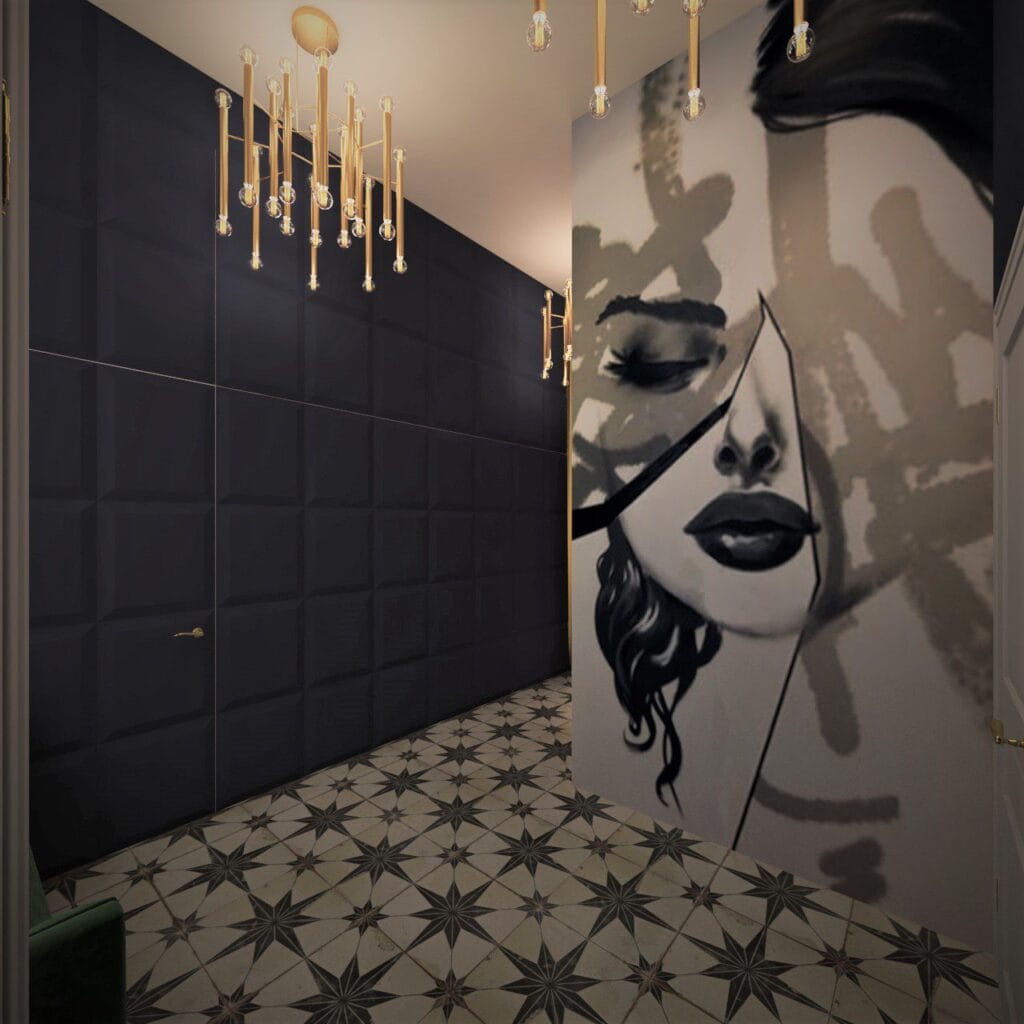
Chicago Provocateur was designed as a bold, transformative space that seamlessly shifts from Pole Icons classroom by day to an intimate performance theater by night. Located in Chicago, this multipurpose venue was crafted for aerial, pole, and burlesque artists who require both functional training space and dramatic stage presence within a single environment.
Jordan Guide Design, LLC created a richly layered interior that blends theatrical luxury with performance-driven design. Dark tones, dramatic lighting, and plush finishes establish a sultry atmosphere, while flexible layouts and integrated performance elements support movement, instruction, and live entertainment without compromise.
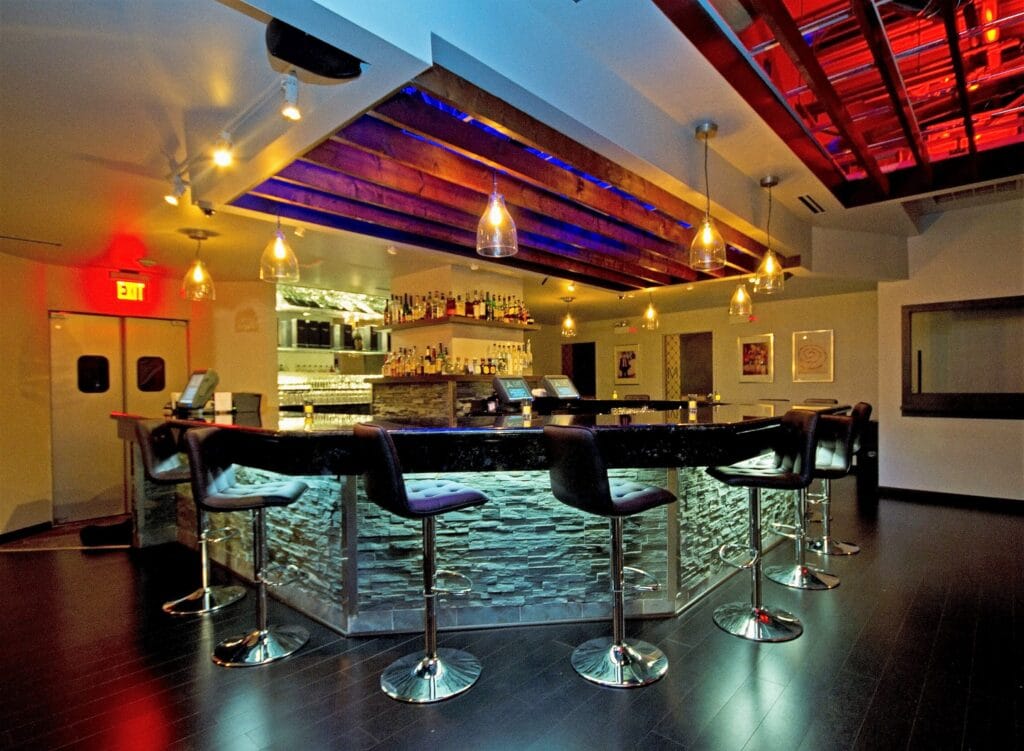
The Chicago Ultra Lounge project was designed to deliver a bold, high-energy nightlife experience with a refined edge. Jordan Guide Design crafted a sophisticated lounge environment that blends industrial structure with plush comfort, creating a destination that feels immersive, dramatic, and unmistakably upscale.
This space balances moody atmosphere with intentional flow. Warm wood tones, layered lighting, and sculpted seating zones work together to support both social energy and intimate gathering. Every design move reinforces luxury, movement, and visual rhythm while maintaining a strong architectural presence.
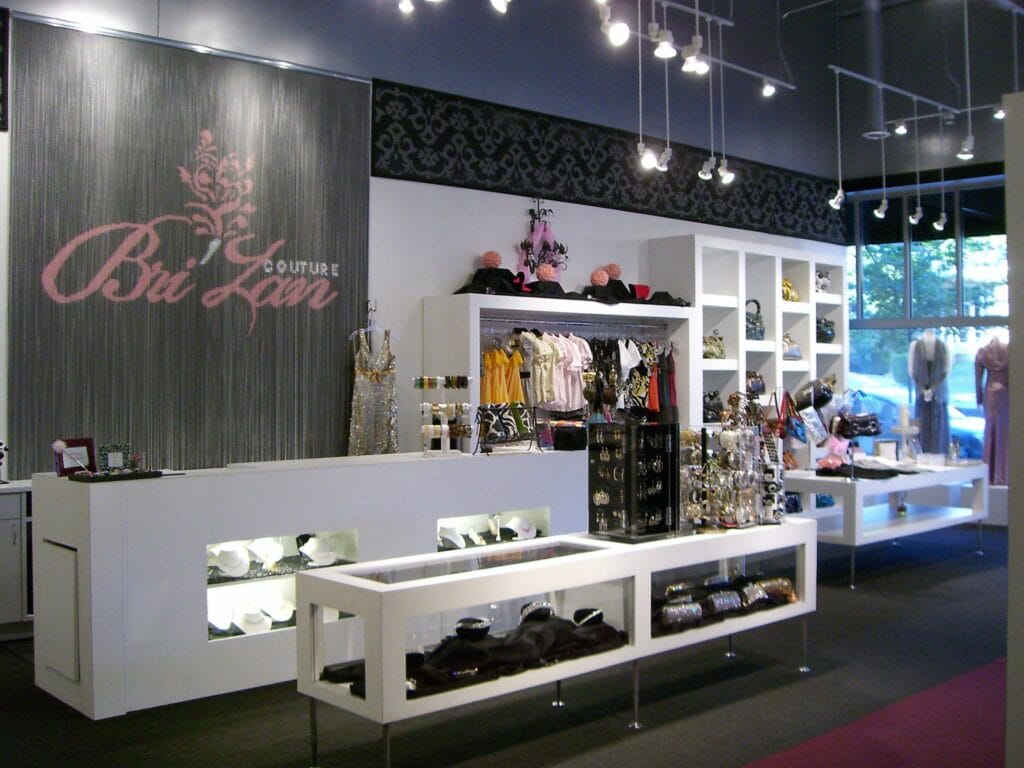
The Naperville Couture Boutique project was designed to create an immersive, high-glam retail environment that feels theatrical, refined, and intentionally dramatic. Jordan Guide Design transformed the space into a couture-focused interior where layout, lighting, and display hierarchy guide the customer through a luxurious fashion experience.
The design centers on strong visual sequencing and controlled circulation. A runway-inspired layout draws visitors through the boutique, while oversized displays, illuminated accessory galleries, and statement wall features establish rhythm and flow. Every spatial decision reinforces elegance, movement, and brand presence while maintaining clarity and comfort.
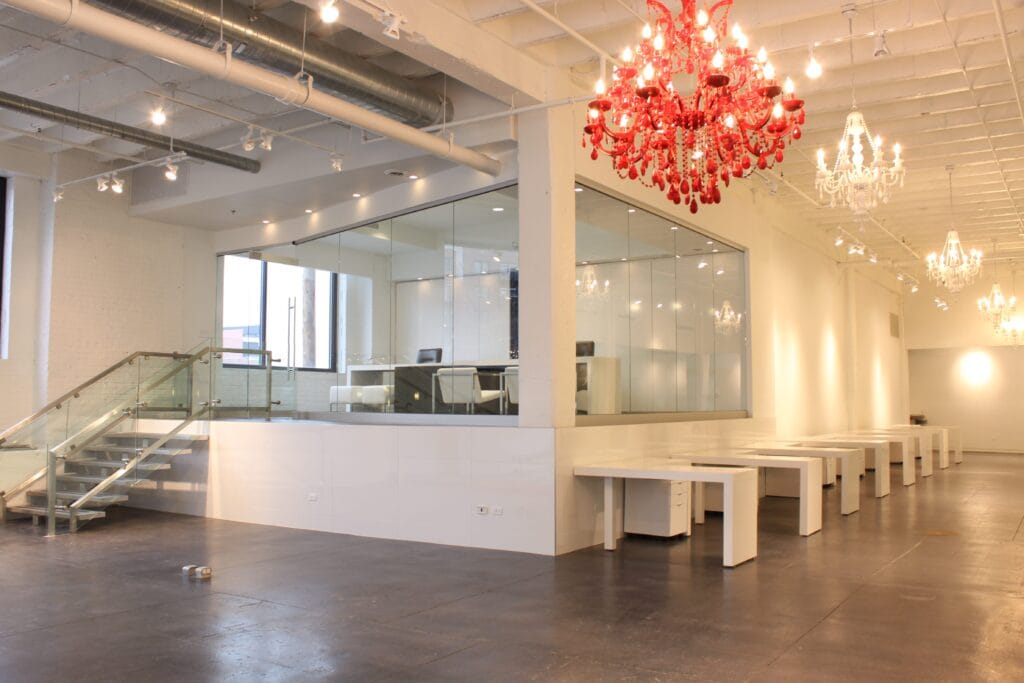
The West Loop Technology Office project was designed to push contrast and sophistication in a modern workplace environment. Jordan Guide Design transformed the space into a striking blend of contemporary architecture and dramatic detail, creating an office that feels polished, powerful, and intentionally bold.
This project balances sleek functionality with expressive design elements. Glossy finishes, glass-enclosed executive spaces, and statement lighting work together to elevate the everyday office experience. Every surface, material, and layout decision was made to reinforce clarity, efficiency, and visual impact while maintaining a refined, high-end atmosphere.
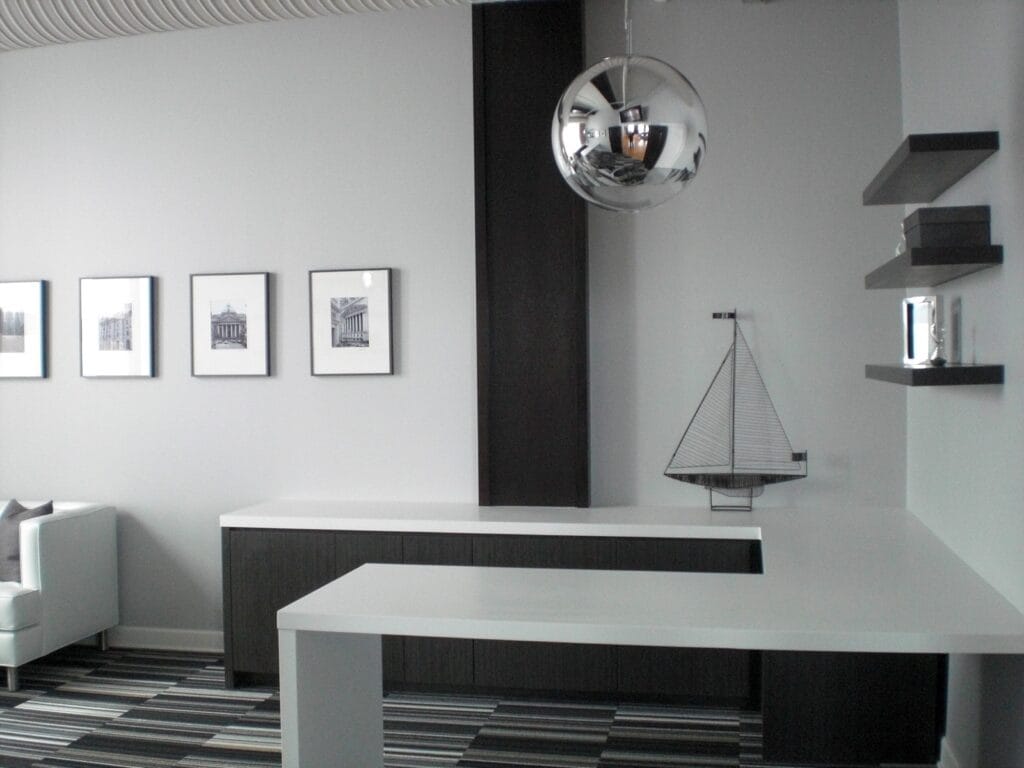
This Trading Office project was designed for the founders of a high-tech program trading firm seeking a space that reflects speed, intelligence, and a work hard, play hard culture. The goal was to create an environment that attracts top technical talent while supporting focus, collaboration, and downtime under one roof.
The firm selected a West Loop residential loft conversion, confident in their ability to do more with less. Jordan Guide Design transformed the space into a modern, highly functional office that blends executive work areas with shared living and entertainment zones. The result is a refined yet relaxed workplace that balances performance, culture, and comfort.
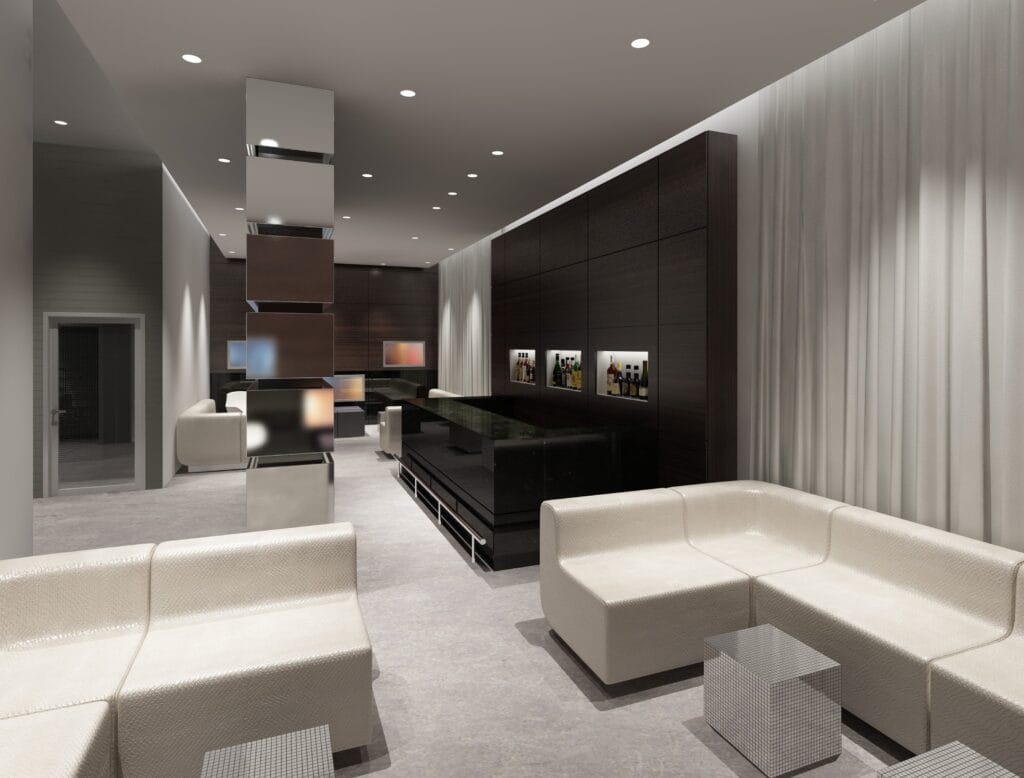
This Contemporary Bar concept was designed to deliver a refined, modern hospitality experience where clean architecture, balanced proportions, and subtle luxury define the atmosphere. Jordan Guide Design envisioned a space that feels open, sophisticated, and effortlessly social – ideal for both casual gatherings and elevated nightlife.
The design emphasizes clarity and flow, using sleek lines, neutral palettes, and carefully controlled lighting to create a calm yet upscale environment. Thoughtful zoning, modern furnishings, and custom architectural elements work together to ensure the bar integrates seamlessly with the surrounding dining areas while maintaining its own identity.
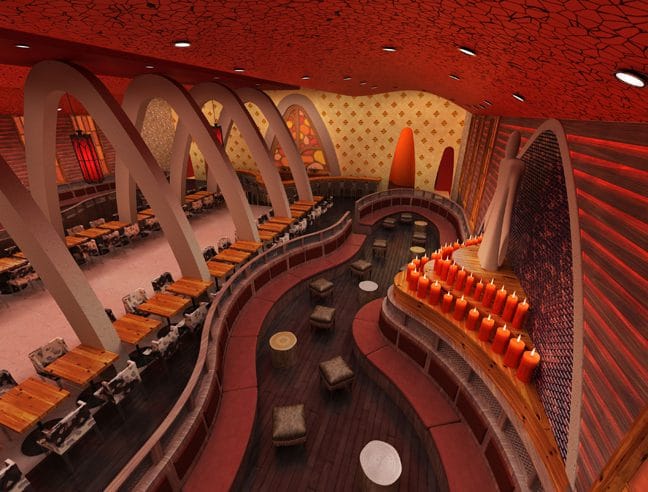
This Restaurant Lounge Concept was designed to deliver a rich, immersive environment that blends social energy with intimate comfort. Jordan Guide Design envisioned a space where dining, conversation, and atmosphere flow together seamlessly, creating a destination that feels both dramatic and welcoming.
The design is driven by bold architectural forms, layered seating arrangements, and warm, enveloping materials. Arched structural elements, glowing red ceilings, and sculptural lighting establish a strong visual rhythm throughout the space, while curved lounges and communal tables encourage interaction without sacrificing comfort or elegance.
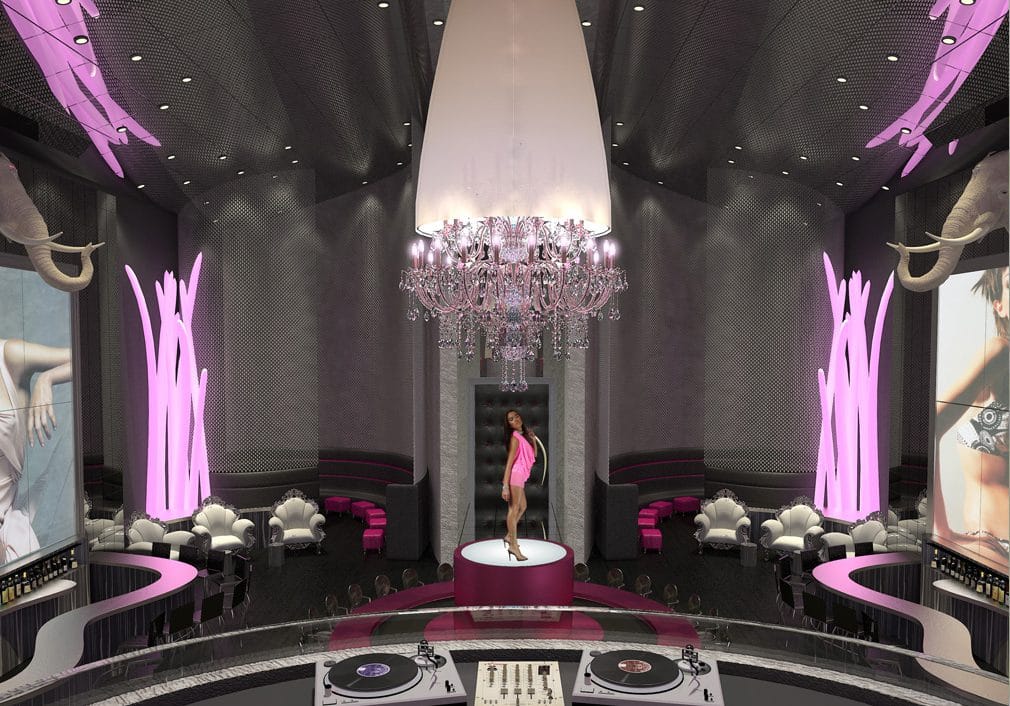
This Nightclub Concept project was designed to deliver a high-impact, immersive nightlife experience defined by luxury, drama, and visual intensity. Jordan Guide Design approached this space with a clear objective: create a destination where architecture, lighting, and atmosphere command attention the moment guests enter.
Every element was intentionally crafted to heighten energy and exclusivity. Bold lighting, reflective surfaces, and sculptural forms work together to shape a dynamic environment that evolves throughout the night. The result is a modern, high-end nightclub that feels theatrical, glamorous, and unmistakably iconic.
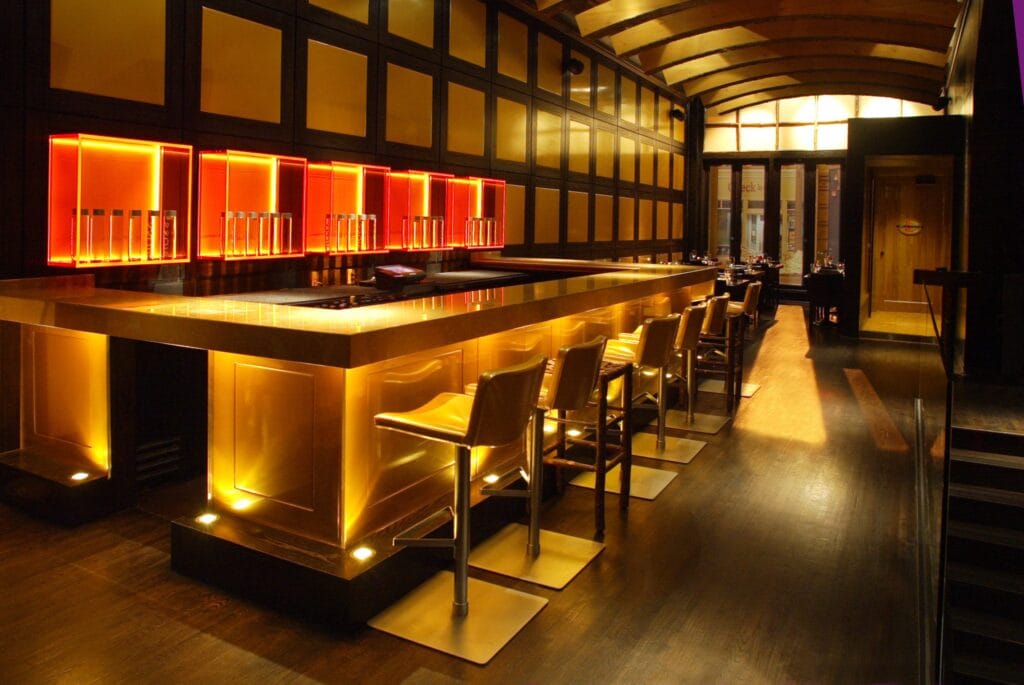
This Steak House project was designed to create a bold, immersive dining experience that blends warmth, drama, and refined craftsmanship. Jordan Guide Design focused on transforming the space into an upscale destination where atmosphere and functionality work seamlessly together.
Every element was carefully curated to enhance the guest experience, from layered lighting and rich materials to custom-built features that define the space. Warm wood tones, glowing accents, and sculptural details come together to deliver a modern steakhouse ambiance that feels intimate, luxurious, and memorable.
Awards, Recognition & Partners
Straightforward and transparent.




Testimonials
What Our Clients Say
Remodel
Jordan was pivotal in transforming my outdated starter home into my modern Spanish revival. [***] I recommend her and her team to everyone!

Israel Diaz
Remodel
Jordan and her staff designed a beautiful new updated look to our kitchen. With custom designs that added a special, spacious touch to the look!

Dee Dee Porter
Remodel
Jordan is an excellent interior designer. She chose lighting, tile and cabinetry for our bathroom. [***] I definitely recommend her for your design.

Cindy Golder
1 Simple Step
Request A Quote
Fill out the form below to begin your consultation.